

Air Shower
This is a kind of local purifying equipment, fixed on the partition between clean room and unclean room. It is used for shower and removing dust when personnel or objects entering into clean area. Effectively reduce dust source from entering into clean area after used, and keep clean area in normal working state. Shower way: single-side shower, double-side shower, three-side shower, top shower
- Characteristics:
This is a kind of local purifying equipment, fixed on the partition between clean room and unclean room. It is used for shower and removing dust when personnel or objects entering into clean area. Effectively reduce dust source from entering into clean area after used, and keep clean area in normal working state. Shower way: single-side shower, double-side shower, three-side shower, top shower
- Main characters:
Photoelectric control, automatic shower.
Circulated air design keeps shower area clean in non-shower state.
Double doors adopt electric interlocking to force shower; double doors may be made as automatic movable door.
Made as negative pressure and anti-exploding air shower according to users’ requirement.
Equipped with the device to remove static
Carry on air brake, cushion type and other particular design, manufacturing.
- Parameter:
| Parameter/model | As-800-1/1 | AS-800-2/1 | AS-800-3/I |
| Filter efficiency | ≥99.99%@0.3μm | ||
| Spraying wind speed | ≥25 | ||
| Shower time | 0-99 adjustable | ||
| Number of nozzles | 12 pieces | 16 pieces | 18 pieces |
| Dimension of shower area | 800x900x2000 | 800x1200x2000 | 800x1500x2000 |
| Overall dimension | 1300x1000x2150 | 1300x1300x2150 | 1300x1600x2150 |
| Chassis | Stainless steel plate | ||
| Power supply | AC, 3N, 380V ±10%, 50Hz±2Hz | ||
| Rated power consumption (W) | 1000 | 1500 | 2000 |
| Weight (kg) | 500 | 700 | 1000 |
| Specification and number of low effective filter (mm) | 650x400x15x2 piece | ||
| Specification and number of high effective filter (mm) | 610x610x69x2 piece | 760x610x69x2 piece | 915x610x69x2 piece |
Related Products
-
Glass Panel Walls
The glass panel wall system by ultra-med adopted is completely flush-mounted and perfectly integrated with the other partition walls that are installed adjacent to the same. A completely concealed fixing and installation system and a minimal perimeter frame complete the product.
They are used for evident aesthetic reasons, boasting in their simplicity an excellent architectural solution but, above all, to make it easier to control and communicate in different environments and, last but not least, to allow visitors to visit the clean rooms directly from the corridors around the areas of production.
The thickness of the glass walls is always 45 – 50 mm, composed of a double layer of 3 – 4 mm laminated safety glass. The width and height of these glass walls, follow very precise rules envisaged by ultra-med, once again to distinguish the design of the product.
It is possible to customize the glass panels inserting screen prints with your company logo.
Full glass panel walls:
Complete system with glass walls and doors perfectly flush with the partition walls. Consistent thickness of 45 – 50 mm.
To exploit the sunlight, to make supervision and communication easier, to allow your customers to view your work from the visitor corridor.
Standard module dimensions FULL GLASS: 1180 x h. 2000 mm. -
Roll-Up doors
The panel is flexible with no rigid elements, it is self-repairing as it automatically fits back onto the slide rails, and rolls up inside the box which houses the motor.
They are fast moving and flexible doors that provide easy and functional transportation of materials from one area to another within the clean room.
Sliding guides and structures in painted steel, fiberglass.
It is also possible to insert transparent bands, which allow visibility through the roller blind.
Sheet: reinforced polyester (PE-UHMW 1000)
Opening speed: up to 1.5 m/s
Application: ultra-med partition plasterboard or brick wall
Sheet colors: according to customer request.
-
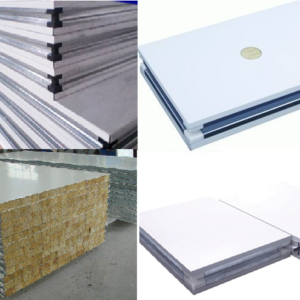
Galvanized Steel Wall
The Galvanized Steel (GS) partition wall is a structure with a thickness of
50 mm, made of 2 x 0.6 mm thick external Galvanized Steel panels, 2 x 5 mm flameproof board and internal insulation, which vary according to the project requirements.
Each panel made is completely sealed on all 4 sides, using special profiles, designed to create the structure and complete closure of the internal insulation.
Ultra-med supplies different types of insulation: rock wool (RW), polystyrene (EPS), aluminum and paper honeycomb (HC), polyurethane (PUR).
In all cases, the densities of such insulations are extremely high, so as to guarantee superior mechanical stability of the wall itself.
-
Clip-in Ceiling System
ultra-med offers a variety of ceiling systems. All systems are absolutely flush in combination with a low portion of joints. They correspond to the system requirements described by GMP & FDA.
The systems are available as walk-on or non-walk-on versions. The panels are sealed or there are used dry gaskets. For every ceiling system ultra-med offers appropriate standard components like luminaires, filter/fan modules or inspection chambers. The systems are modular so dismantling and reassembly can be carried out at any time
ultra-med Clip-In ceiling system has a beveled edge to form visually closed joints. The 4.2 mm bevel will emphasize the crispness of the tile ceiling design with fine joint lines.
ultra-med Clip-In ceiling system are made of 0.6 mm thick Galvanized steel or Aluminum in powder coated with standard color RAL 9010.
ultra-med Clip-In ceiling system are available in a wide variety of pre-defined rectangular module sizes that are commonly used in ceiling design.
Ceiling Tile Size (mm) Side Height (mm) Thickness (mm) 300 x 300 20/25 0.5-1 300 x 600 20/25 0.6-1 300 x 1200 20/25 0.7-1 400 x 400 20 0.6-1 500 x 500 20 0.6-1 600 x 600 20/25/28 0.6-1.2 600 x 1200 20/25/28 0.7-1.2



Reviews
There are no reviews yet.