

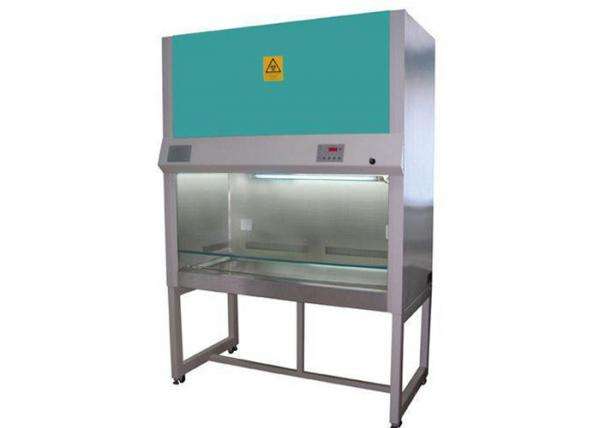
BSC1300II AB3 Clean Biological Safety Cabinet
BSC-1300II A/B3 clean biological safety cabinet is necessary in animalcule lab, especially in the condition needing protection measure, such as medicine, pharmacy, scientific research and so on.
Characteristics:
BSC-1300II A/B3 clean biological safety cabinet is necessary in animalcule lab, especially in the condition needing protection measure, such as medicine, pharmacy, scientific research and so on.
Main characters:
Air insulation design avoids cross pollution inside and outside. Air cross pollution inside.
Movable limit switch reminds operator at any moment
Equipped with special filter on ventilation to keep vented air conforming to national standard.
Equipped with special waterproofing socket and discharge interface to convenient operator
Designed as electric movable door; control way adopts remote control and foot control.
parameter
| Parameter/model | BSC-1200IIA2 | BSC-1200IIB1 | BSC-1200IIB2 |
| Clean grade | ISO5 (class 100)
100 Grade@≥0.5μm (209E) |
||
| Number of bacteria | ≤0.5 per utensil.hour(Φ90m utensil) | ||
| Air tightness | 500 Pa leakage rate≤10% (in 30min) | ||
| Noisiness | ≤62dB | ||
| Vibration half peak value | ≤5μm | ||
| Illumination | ≥500Lx | ||
| Power supply | AC, Φ1220V/50Hz | ||
| Rated power consumption | 0.8kw | ||
| Equiblast Speed | 0.25-0.45m/s (adjustable) | ||
| Equiblast air volume | ≥0.5m/s | ||
| Weight | 280kg | 300kg | 350kg |
| Dimension of working area (W1 x D1 x H1) | 1200x600x650mm | 1200x600x650mm | 1200x600x650mm |
| Overall dimension(W1xD1xH1) | 1400x800x2230mm | 1400x800x2230mm | 1400x800x2230m |
| Specification and number of air supply filter | 1170x520x70 | 1170x520x70 | 1170x520x70 |
| Specification and number of air discharge filter specification and number | 610x305x90 | 968x484x90 | 968x610x70 |
| Light from firefly/ultraviolet light | 40W/30W | 40W/30W | 40W/30W |
| Remark | 30% exhaust air rate | 70% exhaust air rate | 100% exhaust air rate |
Related Products
-
Air Shower
This is a kind of local purifying equipment, fixed on the partition between clean room and unclean room. It is used for shower and removing dust when personnel or objects entering into clean area. Effectively reduce dust source from entering into clean area after used, and keep clean area in normal working state. Shower way: single-side shower, double-side shower, three-side shower, top shower
-
Clean Room
What is Clean Room?
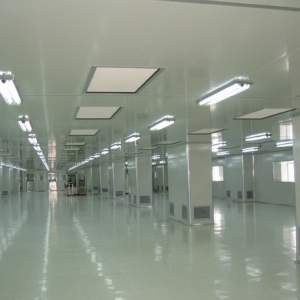
A Clean Room is an environment, typically used in manufacturing or scientific research that has a low level of environmental pollutants such as dust, airborne microbes, aerosol particles and chemical vapors. More accurately, a cleanroom has a controlled level of contamination that is specified by the number of particles per cubic meter at a specified particle size. To give perspective, the ambient air outside in a typical urban environment contains 35,000,000 particles per cubic meter in the size range 0.5µm and larger in diameter, corresponding to an ISO9 cleanroom, while an ISO1 cleanroom allows no particles in that size range and only 12 particles per cubic meter of 0.3µm and smaller.
What we can do?
We kindly needs following information to design your clean room
- Panel style:
- Metal-face polyurethane core board,
- Metal-face Rockwool core board (widely used),
- Metal-face polystyrene core board (without fire proof),
- Metal-Face Honeycomb Core Board,
- Metal-Face Plastered Core Board (widely used for ceiling),
- Metal-face glass-magnesium core board.
- Panel thickness: 50 mm, 70 mm and 100 mm.
- Panel Height & Color: according to customer request.
- Doors and windows manufacturing.
- Layout drawings.
-
Hinged doors
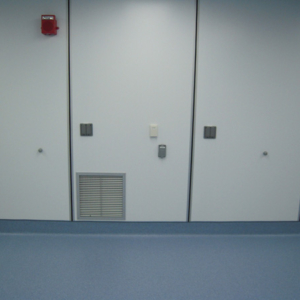
Flush-fitting hinged door system on 45-50 mm thick partition wall.
Consisting of extruded aluminum frame and a panel made with the same as the partition walls material, allowing total flush-fitting between the components and the wall itself.The inside of the ultra-med perimeter frame integrates all interlocking accessories (access control, electric locks).
The interconnection systems guarantee total flush-fitting between the door and the walls.
-
HPL wall
The HPL partition wall is a structure with a thickness of 45 mm, made of 2 x 4 mm thick external HPL panels and internal insulation, which vary according to the project requirements.
Each panel made is completely sealed on all 4 sides, using extruded aluminum profiles, designed to create the structure and complete closure of the internal insulation.
ultra-med supplies different types of insulation: rock wool (RW), polystyrene (EPS), aluminum and paper honeycomb (HC), polyurethane (PUR).
In all cases, the densities of such insulations are extremely high, so as to guarantee superior mechanical stability of the wall itself.



Reviews
There are no reviews yet.