

Clean Room
What is Clean Room?
A Clean Room is an environment, typically used in manufacturing or scientific research that has a low level of environmental pollutants such as dust, airborne microbes, aerosol particles and chemical vapors. More accurately, a cleanroom has a controlled level of contamination that is specified by the number of particles per cubic meter at a specified particle size. To give perspective, the ambient air outside in a typical urban environment contains 35,000,000 particles per cubic meter in the size range 0.5µm and larger in diameter, corresponding to an ISO9 cleanroom, while an ISO1 cleanroom allows no particles in that size range and only 12 particles per cubic meter of 0.3µm and smaller.
What we can do?
We kindly needs following information to design your clean room
- Panel style:
- Metal-face polyurethane core board,
- Metal-face Rockwool core board (widely used),
- Metal-face polystyrene core board (without fire proof),
- Metal-Face Honeycomb Core Board,
- Metal-Face Plastered Core Board (widely used for ceiling),
- Metal-face glass-magnesium core board.
- Panel thickness: 50 mm, 70 mm and 100 mm.
- Panel Height & Color: according to customer request.
- Doors and windows manufacturing.
- Layout drawings.
- Air conditioner and air fan parts
- The technical height (the height between ceilings to girder lower point)
- Air feeding duct and air sucking duct direction and arrangement
- The clean grade request, temperature and humidity request, pressure balance request, wind speed request.
- Air exhaust request and air exhaust quantity request
- Workers quantity and equipment heat generating amount
- Air conditioner or air fan brand and style request:
- Equipment parts:
- The air shower room specification and material request.
- The pass box specification and material, technical request.
- Laminar flow specification and request
- Weight room specification and request
- FFU specification and request
- Electricity Parts:
- Clean room illumination request, clean light style
- Total power
- Control style (full auto/manual)
- Wire hidden style (pretreatment/hidden in sandwich board)
- Floor parts:
- The cement basic (the cement floor intension and flat degree)
- Floor request (PVC/roller/plate static proof request, epoxy color)
Related Products
-
LED Lighting Systems
The lighting fixtures installed on clip-in ceilings are positioned on the same structure, then sealed with neutral white silicone on the clean room side, along the entire perimeter of the lamp. The lighting fixture is mechanically locked by steel edges, to guarantee an absolutely firm position and resistance to overpressure.
Housing steel sheet epoxy polyester powder coated in white color RAL9016, high quality Opal diffuser increases light transmission and eliminate the pixelization.
Diffuser is placed on a single die-cast aluminum frame which looks aesthetically good without any joint marks.
Wattage: 36W / 40W / 72W / 80W
CCT: 3000K / 4000K / 5700K / 6000K
CRI: >80
LED Life: 50,000 hours
-
Air Shower
This is a kind of local purifying equipment, fixed on the partition between clean room and unclean room. It is used for shower and removing dust when personnel or objects entering into clean area. Effectively reduce dust source from entering into clean area after used, and keep clean area in normal working state. Shower way: single-side shower, double-side shower, three-side shower, top shower
-
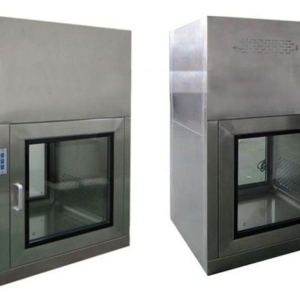
Pass Box
Pass box is a kind of auxiliary equipment of clean room, used for cargo transfer between clean areas,
clean areas and unclean areas, they can reduce the times to open the door so as to ensure the cleanliness in the clean room.
the pass box is interlock on the both doors,and can not be opened at one time.they can prevent air pollution.
Tip: this model pass box can’t completely to stop dust entrance.
- Air shower pass box:
Air shower pass box is high efficiency filter and fan built-in in normal pass box.
It is suitable for cargo transfer from clean areas to unclean areas or from low clean areas to high clean areas.
- Laminar flow pass box:
It is also suitable for cargo transfer from clean areas to unclean areas or from low clean areas to high clean areas.
But it is mainly applied to the Biopharmaceutical industry,and through the laminar flow filter to form the class100 clean area in laminar flow pass box,thus effectively prevent the pollution into clean room.
-
Walkable ceiling
ultra-med offers a variety of ceiling systems. All systems are absolutely flush in combination with a low portion of joints. They correspond to the system requirements described by GMP & FDA.
The systems are available as walk-on or non-walk-on versions. The panels are sealed or there are used dry gaskets. For every ceiling system ultra-med offers appropriate standard components like luminaires, filter/fan modules or inspection chambers. The systems are modular so dismantling and reassembly can be carried out at any time
Ultra-med can be supply walk-on ceiling same as partition wall panels for special requirements.
Ceiling for use in the pharmaceutical sector, in design suitable for walking on, with under pressure and overpressure values of max. -100 Pa to +200 Pa. The ceiling is made of multi-edged sheet steel carrier elements, suspended with infinite adjustment from the building structure by threaded rods spaced at intervals of 2400 mm. The use of standardized parts makes it the most economical of ceilings that are capable of being walked on.
Flexible adjustments
The ultra-med ceiling system is suitable for any design or size of clean room installations. The grid dimensions have been standardized and as a result it offers a fast and safe planning. This also offers a flexible design and clean room size. The ceiling is flexible, too. Each individual element can be removed independently of the adjacent areas, the cassettes are mutually interchangeable, and dismantling and reassembly can be carried out at any time.




Reviews
There are no reviews yet.