

Glass Panel Walls
The glass panel wall system by ultra-med adopted is completely flush-mounted and perfectly integrated with the other partition walls that are installed adjacent to the same. A completely concealed fixing and installation system and a minimal perimeter frame complete the product.
They are used for evident aesthetic reasons, boasting in their simplicity an excellent architectural solution but, above all, to make it easier to control and communicate in different environments and, last but not least, to allow visitors to visit the clean rooms directly from the corridors around the areas of production.
The thickness of the glass walls is always 45 – 50 mm, composed of a double layer of 3 – 4 mm laminated safety glass. The width and height of these glass walls, follow very precise rules envisaged by ultra-med, once again to distinguish the design of the product.
It is possible to customize the glass panels inserting screen prints with your company logo.
Full glass panel walls:
Complete system with glass walls and doors perfectly flush with the partition walls. Consistent thickness of 45 – 50 mm.
To exploit the sunlight, to make supervision and communication easier, to allow your customers to view your work from the visitor corridor.
Standard module dimensions FULL GLASS: 1180 x h. 2000 mm.
Related Products
-
Air Shower
This is a kind of local purifying equipment, fixed on the partition between clean room and unclean room. It is used for shower and removing dust when personnel or objects entering into clean area. Effectively reduce dust source from entering into clean area after used, and keep clean area in normal working state. Shower way: single-side shower, double-side shower, three-side shower, top shower
-
Clip-in Ceiling System
ultra-med offers a variety of ceiling systems. All systems are absolutely flush in combination with a low portion of joints. They correspond to the system requirements described by GMP & FDA.
The systems are available as walk-on or non-walk-on versions. The panels are sealed or there are used dry gaskets. For every ceiling system ultra-med offers appropriate standard components like luminaires, filter/fan modules or inspection chambers. The systems are modular so dismantling and reassembly can be carried out at any time
ultra-med Clip-In ceiling system has a beveled edge to form visually closed joints. The 4.2 mm bevel will emphasize the crispness of the tile ceiling design with fine joint lines.
ultra-med Clip-In ceiling system are made of 0.6 mm thick Galvanized steel or Aluminum in powder coated with standard color RAL 9010.
ultra-med Clip-In ceiling system are available in a wide variety of pre-defined rectangular module sizes that are commonly used in ceiling design.
Ceiling Tile Size (mm) Side Height (mm) Thickness (mm) 300 x 300 20/25 0.5-1 300 x 600 20/25 0.6-1 300 x 1200 20/25 0.7-1 400 x 400 20 0.6-1 500 x 500 20 0.6-1 600 x 600 20/25/28 0.6-1.2 600 x 1200 20/25/28 0.7-1.2 -
Pass Box
Passive Pass Box
Complete system for the passage of small objects between two different class rooms, fully integrated and flush-fitted to the partition wall. The Pass-Box doors are made using stainless steel natural color with double glass and stainless steel handles and perimeter tight seal gaskets.
Electrical Interlock between 2 doors.
Dynamic Pass Box
The Pass-Box doors are made using stainless steel natural color with double glass and stainless steel handles and perimeter tight seal gaskets.
Electrical interlock between 2 doors, H14 HEPA filter and circulation Fan and UV light.
-
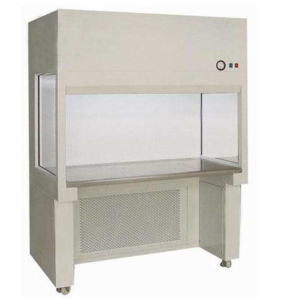
BCM Series Biological Clean Bench
Biological clean bench is necessary for cell tissue culture in the fields of medicine, biological engineering and scientific lab.



Reviews
There are no reviews yet.