

VS Series Vertical Air Flow Clean Bench
This is a kind of new unidirectional air flow clean bench designed and made with international advanced technology, adopting fan system with air volume adjustable and matched with movable door free to locate. Contact switch adjusts voltage to keep wind speed in working area in ideal state all the time.
Characteristics:
This is a kind of new unidirectional air flow clean bench designed and made with international advanced technology, adopting fan system with air volume adjustable and matched with movable door free to locate. Contact switch adjusts voltage to keep wind speed in working area in ideal state all the time.
It is widely used in medicine, pharmacy, biological & chemical experiment, electron, precise apparatus, instrument and so on.
Parameter:
| Parameter/Model | VSF-840 | VS-1300 | VSF-1300CS | TVS-650 |
| Clean grade | ISO5 (class 100) | |||
| Number of bacteria | ≤0.5per utensil.hour (Φ90mm utensil) | |||
| Average wind speed | 0.3-0.6m/s adjustable | |||
| Noisiness | ≤62dB | |||
| Vibration half peak value | ≤5μm | |||
| Illumination | ≥300Lx | |||
| Power supply | AC single phase 220V/50Hz | |||
| Rated power consumption | 0.4KW | 0.8KW | 0.8KW | 0.2KW |
| Weight | 180kgs | 280kgs | 250kgs | 30kgs |
| Dimension of working area
(W1xD1xH1) |
800x680x570mm | 1120x650x720mm | 1280x650x600mm | 615x495x500
mm |
| Overall dimension
(W1xD1xH1) |
840x700x1610mm | 1300x825x1760
mm |
1300x800x1700
mm |
650x535x835
mm |
| Specification and number of high effective filter | 760x610x50 | 610x610x50 | 1220x610x50 | 610x450x50 |
| Specification and number of light from firefly/ultraviolet light | 20W | 30W | 20W | 20W |
| Suitable number | Single | Double | Single | Single |
Related Products
-
Walkable ceiling
ultra-med offers a variety of ceiling systems. All systems are absolutely flush in combination with a low portion of joints. They correspond to the system requirements described by GMP & FDA.
The systems are available as walk-on or non-walk-on versions. The panels are sealed or there are used dry gaskets. For every ceiling system ultra-med offers appropriate standard components like luminaires, filter/fan modules or inspection chambers. The systems are modular so dismantling and reassembly can be carried out at any time
Ultra-med can be supply walk-on ceiling same as partition wall panels for special requirements.
Ceiling for use in the pharmaceutical sector, in design suitable for walking on, with under pressure and overpressure values of max. -100 Pa to +200 Pa. The ceiling is made of multi-edged sheet steel carrier elements, suspended with infinite adjustment from the building structure by threaded rods spaced at intervals of 2400 mm. The use of standardized parts makes it the most economical of ceilings that are capable of being walked on.
Flexible adjustments
The ultra-med ceiling system is suitable for any design or size of clean room installations. The grid dimensions have been standardized and as a result it offers a fast and safe planning. This also offers a flexible design and clean room size. The ceiling is flexible, too. Each individual element can be removed independently of the adjacent areas, the cassettes are mutually interchangeable, and dismantling and reassembly can be carried out at any time.
-
Clip-in Ceiling System
ultra-med offers a variety of ceiling systems. All systems are absolutely flush in combination with a low portion of joints. They correspond to the system requirements described by GMP & FDA.
The systems are available as walk-on or non-walk-on versions. The panels are sealed or there are used dry gaskets. For every ceiling system ultra-med offers appropriate standard components like luminaires, filter/fan modules or inspection chambers. The systems are modular so dismantling and reassembly can be carried out at any time
ultra-med Clip-In ceiling system has a beveled edge to form visually closed joints. The 4.2 mm bevel will emphasize the crispness of the tile ceiling design with fine joint lines.
ultra-med Clip-In ceiling system are made of 0.6 mm thick Galvanized steel or Aluminum in powder coated with standard color RAL 9010.
ultra-med Clip-In ceiling system are available in a wide variety of pre-defined rectangular module sizes that are commonly used in ceiling design.
Ceiling Tile Size (mm) Side Height (mm) Thickness (mm) 300 x 300 20/25 0.5-1 300 x 600 20/25 0.6-1 300 x 1200 20/25 0.7-1 400 x 400 20 0.6-1 500 x 500 20 0.6-1 600 x 600 20/25/28 0.6-1.2 600 x 1200 20/25/28 0.7-1.2 -
Sliding doors
Sliding door consisting of a 45-50 mm extruded aluminum frame and a panel made with the same as the partition walls material, allowing total flush-fitting between the components and the wall itself.
It is simple to assemble as both the electric drive unit and electric panel are housed in a single extruded aluminum cabinet that, when positioned alongside the aluminum perimeter profiles of the door wings and the connection profiles, creates a locking element that blends harmoniously with the clean room environment.
This system can be equipped with a back-up battery which guarantees opening in case of power failure.
Safe and extremely silent thanks to the 100-240 V brushless motor inverter
(50-60Hz) using switch mode technology.
Opening speed 0.8 m/s.
Control unit with microprocessor logic and anti-crushing device complete the features of this clean room sliding door mechanism.
The end customer can choose from the various door opening and control options.
Manual non-motorized version also available. -
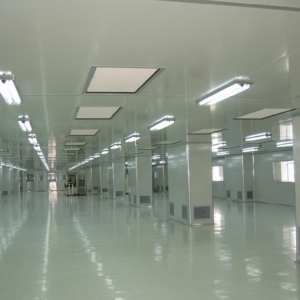
Clean Room
What is Clean Room?
A Clean Room is an environment, typically used in manufacturing or scientific research that has a low level of environmental pollutants such as dust, airborne microbes, aerosol particles and chemical vapors. More accurately, a cleanroom has a controlled level of contamination that is specified by the number of particles per cubic meter at a specified particle size. To give perspective, the ambient air outside in a typical urban environment contains 35,000,000 particles per cubic meter in the size range 0.5µm and larger in diameter, corresponding to an ISO9 cleanroom, while an ISO1 cleanroom allows no particles in that size range and only 12 particles per cubic meter of 0.3µm and smaller.
What we can do?
We kindly needs following information to design your clean room
- Panel style:
- Metal-face polyurethane core board,
- Metal-face Rockwool core board (widely used),
- Metal-face polystyrene core board (without fire proof),
- Metal-Face Honeycomb Core Board,
- Metal-Face Plastered Core Board (widely used for ceiling),
- Metal-face glass-magnesium core board.
- Panel thickness: 50 mm, 70 mm and 100 mm.
- Panel Height & Color: according to customer request.
- Doors and windows manufacturing.
- Layout drawings.


Reviews
There are no reviews yet.