

Walkable ceiling
ultra-med offers a variety of ceiling systems. All systems are absolutely flush in combination with a low portion of joints. They correspond to the system requirements described by GMP & FDA.
The systems are available as walk-on or non-walk-on versions. The panels are sealed or there are used dry gaskets. For every ceiling system ultra-med offers appropriate standard components like luminaires, filter/fan modules or inspection chambers. The systems are modular so dismantling and reassembly can be carried out at any time
Ultra-med can be supply walk-on ceiling same as partition wall panels for special requirements.
Ceiling for use in the pharmaceutical sector, in design suitable for walking on, with under pressure and overpressure values of max. -100 Pa to +200 Pa. The ceiling is made of multi-edged sheet steel carrier elements, suspended with infinite adjustment from the building structure by threaded rods spaced at intervals of 2400 mm. The use of standardized parts makes it the most economical of ceilings that are capable of being walked on.
Flexible adjustments
The ultra-med ceiling system is suitable for any design or size of clean room installations. The grid dimensions have been standardized and as a result it offers a fast and safe planning. This also offers a flexible design and clean room size. The ceiling is flexible, too. Each individual element can be removed independently of the adjacent areas, the cassettes are mutually interchangeable, and dismantling and reassembly can be carried out at any time.
Related Products
-
Sliding doors
Sliding door consisting of a 45-50 mm extruded aluminum frame and a panel made with the same as the partition walls material, allowing total flush-fitting between the components and the wall itself.
It is simple to assemble as both the electric drive unit and electric panel are housed in a single extruded aluminum cabinet that, when positioned alongside the aluminum perimeter profiles of the door wings and the connection profiles, creates a locking element that blends harmoniously with the clean room environment.
This system can be equipped with a back-up battery which guarantees opening in case of power failure.
Safe and extremely silent thanks to the 100-240 V brushless motor inverter
(50-60Hz) using switch mode technology.
Opening speed 0.8 m/s.
Control unit with microprocessor logic and anti-crushing device complete the features of this clean room sliding door mechanism.
The end customer can choose from the various door opening and control options.
Manual non-motorized version also available. -
Connection Profiles for Partition Walls
The connection profiles are fundamental elements in clean rooms because they guarantee an adequate hygienic condition whilst allowing simple and immediate cleaning of the surface.
Our range includes rounded profiles in extruded aluminum, both for internal corners and external corners.
Hollow-profile systems for intersections of:
- Floors and walls
- Walls and ceilings
- Walls and walls
-
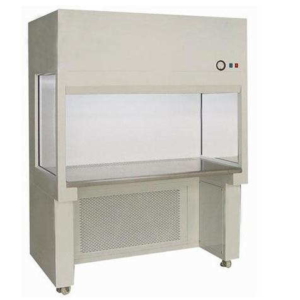
BCM Series Biological Clean Bench
Biological clean bench is necessary for cell tissue culture in the fields of medicine, biological engineering and scientific lab.
-
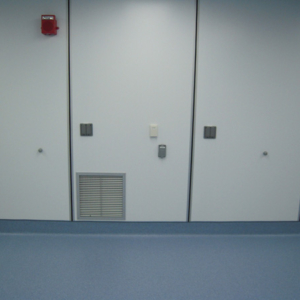
HPL wall
The HPL partition wall is a structure with a thickness of 45 mm, made of 2 x 4 mm thick external HPL panels and internal insulation, which vary according to the project requirements.
Each panel made is completely sealed on all 4 sides, using extruded aluminum profiles, designed to create the structure and complete closure of the internal insulation.
ultra-med supplies different types of insulation: rock wool (RW), polystyrene (EPS), aluminum and paper honeycomb (HC), polyurethane (PUR).
In all cases, the densities of such insulations are extremely high, so as to guarantee superior mechanical stability of the wall itself.




Reviews
There are no reviews yet.