

Hinged doors
Flush-fitting hinged door system on 45-50 mm thick partition wall.
Consisting of extruded aluminum frame and a panel made with the same as the partition walls material, allowing total flush-fitting between the components and the wall itself.
The inside of the ultra-med perimeter frame integrates all interlocking accessories (access control, electric locks).
The interconnection systems guarantee total flush-fitting between the door and the walls.
Related Products
-
Connection Profiles for Partition Walls
The connection profiles are fundamental elements in clean rooms because they guarantee an adequate hygienic condition whilst allowing simple and immediate cleaning of the surface.
Our range includes rounded profiles in extruded aluminum, both for internal corners and external corners.
Hollow-profile systems for intersections of:
- Floors and walls
- Walls and ceilings
- Walls and walls
-
Pass Box
Passive Pass Box
Complete system for the passage of small objects between two different class rooms, fully integrated and flush-fitted to the partition wall. The Pass-Box doors are made using stainless steel natural color with double glass and stainless steel handles and perimeter tight seal gaskets.
Electrical Interlock between 2 doors.
Dynamic Pass Box
The Pass-Box doors are made using stainless steel natural color with double glass and stainless steel handles and perimeter tight seal gaskets.
Electrical interlock between 2 doors, H14 HEPA filter and circulation Fan and UV light.
-
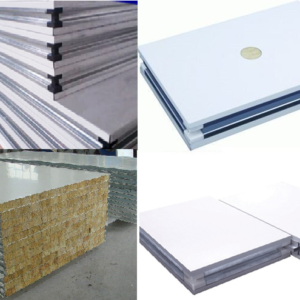
Galvanized Steel Wall
The Galvanized Steel (GS) partition wall is a structure with a thickness of
50 mm, made of 2 x 0.6 mm thick external Galvanized Steel panels, 2 x 5 mm flameproof board and internal insulation, which vary according to the project requirements.
Each panel made is completely sealed on all 4 sides, using special profiles, designed to create the structure and complete closure of the internal insulation.
Ultra-med supplies different types of insulation: rock wool (RW), polystyrene (EPS), aluminum and paper honeycomb (HC), polyurethane (PUR).
In all cases, the densities of such insulations are extremely high, so as to guarantee superior mechanical stability of the wall itself.
-
Clean Room
What is Clean Room?
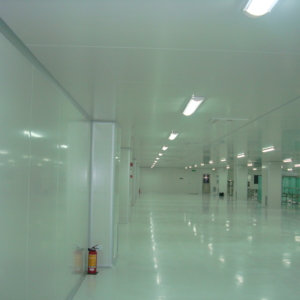
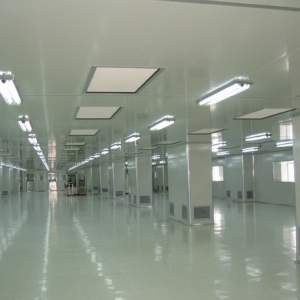
A Clean Room is an environment, typically used in manufacturing or scientific research that has a low level of environmental pollutants such as dust, airborne microbes, aerosol particles and chemical vapors. More accurately, a cleanroom has a controlled level of contamination that is specified by the number of particles per cubic meter at a specified particle size. To give perspective, the ambient air outside in a typical urban environment contains 35,000,000 particles per cubic meter in the size range 0.5µm and larger in diameter, corresponding to an ISO9 cleanroom, while an ISO1 cleanroom allows no particles in that size range and only 12 particles per cubic meter of 0.3µm and smaller.
What we can do?
We kindly needs following information to design your clean room
- Panel style:
- Metal-face polyurethane core board,
- Metal-face Rockwool core board (widely used),
- Metal-face polystyrene core board (without fire proof),
- Metal-Face Honeycomb Core Board,
- Metal-Face Plastered Core Board (widely used for ceiling),
- Metal-face glass-magnesium core board.
- Panel thickness: 50 mm, 70 mm and 100 mm.
- Panel Height & Color: according to customer request.
- Doors and windows manufacturing.
- Layout drawings.


Reviews
There are no reviews yet.