


Galvanized Steel Wall
The Galvanized Steel (GS) partition wall is a structure with a thickness of
50 mm, made of 2 x 0.6 mm thick external Galvanized Steel panels, 2 x 5 mm flameproof board and internal insulation, which vary according to the project requirements.
Each panel made is completely sealed on all 4 sides, using special profiles, designed to create the structure and complete closure of the internal insulation.
Ultra-med supplies different types of insulation: rock wool (RW), polystyrene (EPS), aluminum and paper honeycomb (HC), polyurethane (PUR).
In all cases, the densities of such insulations are extremely high, so as to guarantee superior mechanical stability of the wall itself.
Insulation Materials:
- POLYSTYRENE [PL]
Sheets of expanded polystyrene (EPS).
Density 35 Kg/cbm, fire reaction class E (EN 13501-1) declared thermal conductivity (λ) = 0.033 W/mK (EN 12667 or 13163)
- ROCKWOOL [RW]
Sheets of fireproof rock wool oriented perpendicular to the plane.
Density 100 Kg/cbm, fire reaction class A1 (EN 13501-1) declared thermal conductivity (λ) = 0.037 W/mK (EN 12667 or 14303)
- ALUMINIUM HONEYCOMB [HC]
Sheets of honeycomb aluminum-combustible, consisting of hexagonal cells with a diameter of 12 mm made of aluminum alloy 3003.
Density 35 Kg/cbm, fire reaction class A0 (EN 13501-1) declared thermal conductivity (λ) = 0.026 W/mK (static air) 0.026 W/mK (static air)
- POLYURETHANE [PU]
Sheets of expanded polyurethane.
Density 35 Kg/cbm, fire reaction class B3 (EN 13501-1 or DIN 4102) declared thermal conductivity (λ) = 0.022 W/mK (EN 12667)
It is a latest generation composite material, used extensively in the construction sector thanks to its high mechanical qualities. It is ideal for environments with a relative humidity of <25% and consists of a central core (2) in IDPE, covered on both sides by an aluminum panel (1) pre-painted 25 micron – Kynar 500 ref. (EN AW-3005 (A) (Al Mn 1mg 0,5) ACC. EN 573) H42.
Related Products
-
Walkable ceiling
ultra-med offers a variety of ceiling systems. All systems are absolutely flush in combination with a low portion of joints. They correspond to the system requirements described by GMP & FDA.
The systems are available as walk-on or non-walk-on versions. The panels are sealed or there are used dry gaskets. For every ceiling system ultra-med offers appropriate standard components like luminaires, filter/fan modules or inspection chambers. The systems are modular so dismantling and reassembly can be carried out at any time
Ultra-med can be supply walk-on ceiling same as partition wall panels for special requirements.
Ceiling for use in the pharmaceutical sector, in design suitable for walking on, with under pressure and overpressure values of max. -100 Pa to +200 Pa. The ceiling is made of multi-edged sheet steel carrier elements, suspended with infinite adjustment from the building structure by threaded rods spaced at intervals of 2400 mm. The use of standardized parts makes it the most economical of ceilings that are capable of being walked on.
Flexible adjustments
The ultra-med ceiling system is suitable for any design or size of clean room installations. The grid dimensions have been standardized and as a result it offers a fast and safe planning. This also offers a flexible design and clean room size. The ceiling is flexible, too. Each individual element can be removed independently of the adjacent areas, the cassettes are mutually interchangeable, and dismantling and reassembly can be carried out at any time.
-
Pass Box
Passive Pass Box
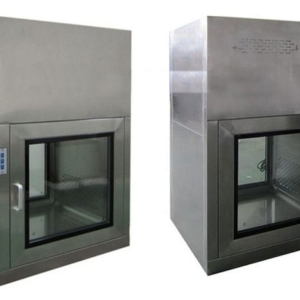
Complete system for the passage of small objects between two different class rooms, fully integrated and flush-fitted to the partition wall. The Pass-Box doors are made using stainless steel natural color with double glass and stainless steel handles and perimeter tight seal gaskets.
Electrical Interlock between 2 doors.
Dynamic Pass Box
The Pass-Box doors are made using stainless steel natural color with double glass and stainless steel handles and perimeter tight seal gaskets.
Electrical interlock between 2 doors, H14 HEPA filter and circulation Fan and UV light.
-
Pass Box
Pass box is a kind of auxiliary equipment of clean room, used for cargo transfer between clean areas,
clean areas and unclean areas, they can reduce the times to open the door so as to ensure the cleanliness in the clean room.
the pass box is interlock on the both doors,and can not be opened at one time.they can prevent air pollution.
Tip: this model pass box can’t completely to stop dust entrance.
- Air shower pass box:
Air shower pass box is high efficiency filter and fan built-in in normal pass box.
It is suitable for cargo transfer from clean areas to unclean areas or from low clean areas to high clean areas.
- Laminar flow pass box:
It is also suitable for cargo transfer from clean areas to unclean areas or from low clean areas to high clean areas.
But it is mainly applied to the Biopharmaceutical industry,and through the laminar flow filter to form the class100 clean area in laminar flow pass box,thus effectively prevent the pollution into clean room.
-
Glass Panel Walls
The glass panel wall system by ultra-med adopted is completely flush-mounted and perfectly integrated with the other partition walls that are installed adjacent to the same. A completely concealed fixing and installation system and a minimal perimeter frame complete the product.
They are used for evident aesthetic reasons, boasting in their simplicity an excellent architectural solution but, above all, to make it easier to control and communicate in different environments and, last but not least, to allow visitors to visit the clean rooms directly from the corridors around the areas of production.
The thickness of the glass walls is always 45 – 50 mm, composed of a double layer of 3 – 4 mm laminated safety glass. The width and height of these glass walls, follow very precise rules envisaged by ultra-med, once again to distinguish the design of the product.
It is possible to customize the glass panels inserting screen prints with your company logo.
Full glass panel walls:
Complete system with glass walls and doors perfectly flush with the partition walls. Consistent thickness of 45 – 50 mm.
To exploit the sunlight, to make supervision and communication easier, to allow your customers to view your work from the visitor corridor.
Standard module dimensions FULL GLASS: 1180 x h. 2000 mm.




Reviews
There are no reviews yet.