

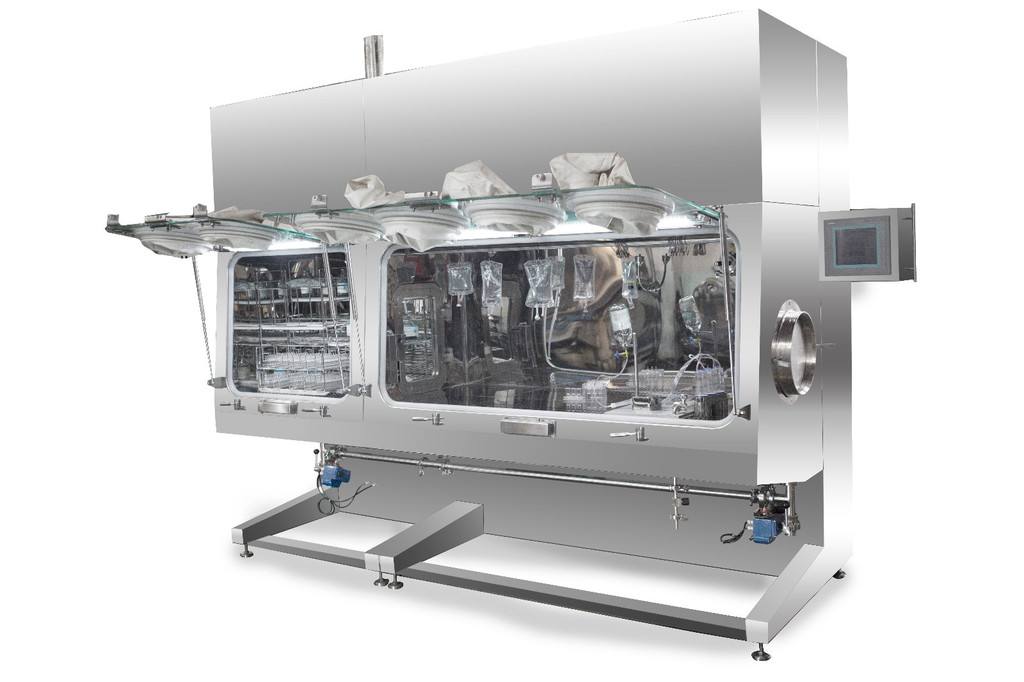
Isolator
Isolator is made according to CGMP and EGMP standard, special designed to make high standard sterile space, the equipment adopts high standard fast transferring technology (RTP) and auto sterilization killing technology, the sealing cabinet achieve air exchange through high effective filter to prevent the animalcule in environment coming into the separator. Used for sterile production and sterile testing.
Characteristics:
*Double door transferring technology: guarantee the clean space without interfering of material pass and people operation, solve the traditional 1000 grade clean room cannot be maintained.
*Inspection system: Inspect the pressure of separator, temperature, humidity, and clean grade parameter, meet GMP/GLP management request.
*Control system: Microcomputer auto control
* Positive and negative pressure adjustable, satisfy defend request of poison, prevent pollution.
*The cabinet can be moveable, easy for installation and reduce outside environment request, save cost.
*Sterilization model: O3 or VHPS double model can be choice
Specification:
| Specification | HJIL-1300 | HJIL-1800 |
| Inside dimension(WxDxHmm) | 1300x800x800 | 1800x800x800 |
| Number of operation hole | 2 | 4 |
| Power supply | AC/220V/1500W | |
| Pressure controlling range | -80pa~80pa | |
| Pressure resolving power | 0.1pa | |
| Temperature and humidity resolving power | 0.1 | |
| Clean grade enside | Class 100 | |
| Sterilize mode | O3/VHP | |
Related Products
-
Glass Panel Walls
The glass panel wall system by ultra-med adopted is completely flush-mounted and perfectly integrated with the other partition walls that are installed adjacent to the same. A completely concealed fixing and installation system and a minimal perimeter frame complete the product.
They are used for evident aesthetic reasons, boasting in their simplicity an excellent architectural solution but, above all, to make it easier to control and communicate in different environments and, last but not least, to allow visitors to visit the clean rooms directly from the corridors around the areas of production.
The thickness of the glass walls is always 45 – 50 mm, composed of a double layer of 3 – 4 mm laminated safety glass. The width and height of these glass walls, follow very precise rules envisaged by ultra-med, once again to distinguish the design of the product.
It is possible to customize the glass panels inserting screen prints with your company logo.
Full glass panel walls:
Complete system with glass walls and doors perfectly flush with the partition walls. Consistent thickness of 45 – 50 mm.
To exploit the sunlight, to make supervision and communication easier, to allow your customers to view your work from the visitor corridor.
Standard module dimensions FULL GLASS: 1180 x h. 2000 mm. -
LED Lighting Systems
The lighting fixtures installed on clip-in ceilings are positioned on the same structure, then sealed with neutral white silicone on the clean room side, along the entire perimeter of the lamp. The lighting fixture is mechanically locked by steel edges, to guarantee an absolutely firm position and resistance to overpressure.
Housing steel sheet epoxy polyester powder coated in white color RAL9016, high quality Opal diffuser increases light transmission and eliminate the pixelization.
Diffuser is placed on a single die-cast aluminum frame which looks aesthetically good without any joint marks.
Wattage: 36W / 40W / 72W / 80W
CCT: 3000K / 4000K / 5700K / 6000K
CRI: >80
LED Life: 50,000 hours
-
Galvanized Steel Wall
The Galvanized Steel (GS) partition wall is a structure with a thickness of
50 mm, made of 2 x 0.6 mm thick external Galvanized Steel panels, 2 x 5 mm flameproof board and internal insulation, which vary according to the project requirements.
Each panel made is completely sealed on all 4 sides, using special profiles, designed to create the structure and complete closure of the internal insulation.
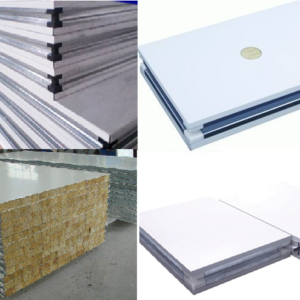
Ultra-med supplies different types of insulation: rock wool (RW), polystyrene (EPS), aluminum and paper honeycomb (HC), polyurethane (PUR).
In all cases, the densities of such insulations are extremely high, so as to guarantee superior mechanical stability of the wall itself.
-
Clean Room
What is Clean Room?
A Clean Room is an environment, typically used in manufacturing or scientific research that has a low level of environmental pollutants such as dust, airborne microbes, aerosol particles and chemical vapors. More accurately, a cleanroom has a controlled level of contamination that is specified by the number of particles per cubic meter at a specified particle size. To give perspective, the ambient air outside in a typical urban environment contains 35,000,000 particles per cubic meter in the size range 0.5µm and larger in diameter, corresponding to an ISO9 cleanroom, while an ISO1 cleanroom allows no particles in that size range and only 12 particles per cubic meter of 0.3µm and smaller.
What we can do?
We kindly needs following information to design your clean room
- Panel style:
- Metal-face polyurethane core board,
- Metal-face Rockwool core board (widely used),
- Metal-face polystyrene core board (without fire proof),
- Metal-Face Honeycomb Core Board,
- Metal-Face Plastered Core Board (widely used for ceiling),
- Metal-face glass-magnesium core board.
- Panel thickness: 50 mm, 70 mm and 100 mm.
- Panel Height & Color: according to customer request.
- Doors and windows manufacturing.
- Layout drawings.


Reviews
There are no reviews yet.