

Hinged doors
Flush-fitting hinged door system on 45-50 mm thick partition wall.
Consisting of extruded aluminum frame and a panel made with the same as the partition walls material, allowing total flush-fitting between the components and the wall itself.
The inside of the ultra-med perimeter frame integrates all interlocking accessories (access control, electric locks).
The interconnection systems guarantee total flush-fitting between the door and the walls.
Related Products
-
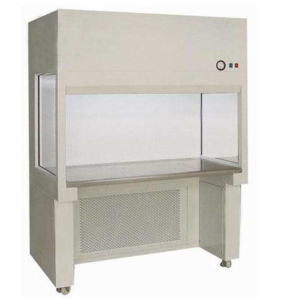
BCM Series Biological Clean Bench
Biological clean bench is necessary for cell tissue culture in the fields of medicine, biological engineering and scientific lab.
-
Galvanized Steel Wall
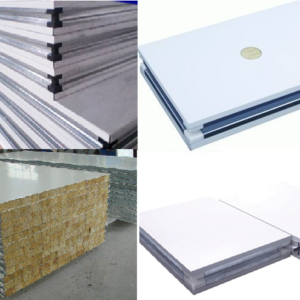
The Galvanized Steel (GS) partition wall is a structure with a thickness of
50 mm, made of 2 x 0.6 mm thick external Galvanized Steel panels, 2 x 5 mm flameproof board and internal insulation, which vary according to the project requirements.
Each panel made is completely sealed on all 4 sides, using special profiles, designed to create the structure and complete closure of the internal insulation.
Ultra-med supplies different types of insulation: rock wool (RW), polystyrene (EPS), aluminum and paper honeycomb (HC), polyurethane (PUR).
In all cases, the densities of such insulations are extremely high, so as to guarantee superior mechanical stability of the wall itself.
-
Glass Panel Walls
The glass panel wall system by ultra-med adopted is completely flush-mounted and perfectly integrated with the other partition walls that are installed adjacent to the same. A completely concealed fixing and installation system and a minimal perimeter frame complete the product.
They are used for evident aesthetic reasons, boasting in their simplicity an excellent architectural solution but, above all, to make it easier to control and communicate in different environments and, last but not least, to allow visitors to visit the clean rooms directly from the corridors around the areas of production.
The thickness of the glass walls is always 45 – 50 mm, composed of a double layer of 3 – 4 mm laminated safety glass. The width and height of these glass walls, follow very precise rules envisaged by ultra-med, once again to distinguish the design of the product.
It is possible to customize the glass panels inserting screen prints with your company logo.
Full glass panel walls:
Complete system with glass walls and doors perfectly flush with the partition walls. Consistent thickness of 45 – 50 mm.
To exploit the sunlight, to make supervision and communication easier, to allow your customers to view your work from the visitor corridor.
Standard module dimensions FULL GLASS: 1180 x h. 2000 mm. -
LED Lighting Systems
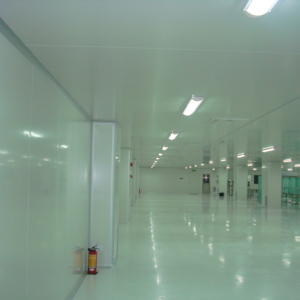
The lighting fixtures installed on clip-in ceilings are positioned on the same structure, then sealed with neutral white silicone on the clean room side, along the entire perimeter of the lamp. The lighting fixture is mechanically locked by steel edges, to guarantee an absolutely firm position and resistance to overpressure.
Housing steel sheet epoxy polyester powder coated in white color RAL9016, high quality Opal diffuser increases light transmission and eliminate the pixelization.
Diffuser is placed on a single die-cast aluminum frame which looks aesthetically good without any joint marks.
Wattage: 36W / 40W / 72W / 80W
CCT: 3000K / 4000K / 5700K / 6000K
CRI: >80
LED Life: 50,000 hours



Reviews
There are no reviews yet.