

Hinged doors
Flush-fitting hinged door system on 45-50 mm thick partition wall.
Consisting of extruded aluminum frame and a panel made with the same as the partition walls material, allowing total flush-fitting between the components and the wall itself.
The inside of the ultra-med perimeter frame integrates all interlocking accessories (access control, electric locks).
The interconnection systems guarantee total flush-fitting between the door and the walls.
Related Products
-
Clean Room
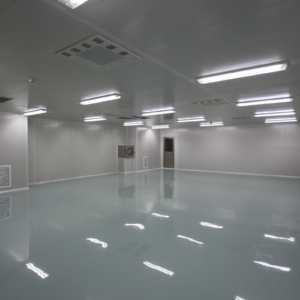
A Clean Room is an environment, typically used in manufacturing or scientific research that has a low level of environmental pollutants such as dust, airborne microbes, aerosol particles and chemical vapors. More accurately, a cleanroom has a controlled level of contamination that is specified by the number of particles per cubic meter at a specified particle size. To give perspective, the ambient air outside in a typical urban environment contains 35,000,000 particles per cubic meter in the size range 0.5µm and larger in diameter, corresponding to an ISO9 cleanroom, while an ISO1 cleanroom allows no particles in that size range and only 12 particles per cubic meter of 0.3µm and smaller.
-
VS Series Vertical Air Flow Clean Bench
This is a kind of new unidirectional air flow clean bench designed and made with international advanced technology, adopting fan system with air volume adjustable and matched with movable door free to locate. Contact switch adjusts voltage to keep wind speed in working area in ideal state all the time.
-
Glass Panel Walls
The glass panel wall system by ultra-med adopted is completely flush-mounted and perfectly integrated with the other partition walls that are installed adjacent to the same. A completely concealed fixing and installation system and a minimal perimeter frame complete the product.
They are used for evident aesthetic reasons, boasting in their simplicity an excellent architectural solution but, above all, to make it easier to control and communicate in different environments and, last but not least, to allow visitors to visit the clean rooms directly from the corridors around the areas of production.
The thickness of the glass walls is always 45 – 50 mm, composed of a double layer of 3 – 4 mm laminated safety glass. The width and height of these glass walls, follow very precise rules envisaged by ultra-med, once again to distinguish the design of the product.
It is possible to customize the glass panels inserting screen prints with your company logo.
Full glass panel walls:
Complete system with glass walls and doors perfectly flush with the partition walls. Consistent thickness of 45 – 50 mm.
To exploit the sunlight, to make supervision and communication easier, to allow your customers to view your work from the visitor corridor.
Standard module dimensions FULL GLASS: 1180 x h. 2000 mm. -
Air Shower
This is a kind of local purifying equipment, fixed on the partition between clean room and unclean room. It is used for shower and removing dust when personnel or objects entering into clean area. Effectively reduce dust source from entering into clean area after used, and keep clean area in normal working state. Shower way: single-side shower, double-side shower, three-side shower, top shower


Reviews
There are no reviews yet.