


HPL wall
The HPL partition wall is a structure with a thickness of 45 mm, made of 2 x 4 mm thick external HPL panels and internal insulation, which vary according to the project requirements.
Each panel made is completely sealed on all 4 sides, using extruded aluminum profiles, designed to create the structure and complete closure of the internal insulation.
ultra-med supplies different types of insulation: rock wool (RW), polystyrene (EPS), aluminum and paper honeycomb (HC), polyurethane (PUR).
In all cases, the densities of such insulations are extremely high, so as to guarantee superior mechanical stability of the wall itself.
Insulation Materials:
- POLYSTYRENE [PL]
Sheets of expanded polystyrene (EPS).
Density 35 Kg/cbm, fire reaction class E (EN 13501-1) declared thermal conductivity (λ) = 0.033 W/mK (EN 12667 or 13163)
- ROCKWOOL [RW]
Sheets of fireproof rock wool oriented perpendicular to the plane.
Density 100 Kg/cbm, fire reaction class A1 (EN 13501-1) declared thermal conductivity (λ) = 0.037 W/mK (EN 12667 or 14303)
- ALUMINIUM HONEYCOMB [HC]
Sheets of honeycomb aluminum-combustible, consisting of hexagonal cells with a diameter of 12 mm made of aluminum alloy 3003.
Density 35 Kg/cbm, fire reaction class A0 (EN 13501-1) declared thermal conductivity (λ) = 0.026 W/mK (static air) 0.026 W/mK (static air)
- POLYURETHANE [PU]
Sheets of expanded polyurethane.
Density 35 Kg/cbm, fire reaction class B3 (EN 13501-1 or DIN 4102) declared thermal conductivity (λ) = 0.022 W/mK (EN 12667)
It is a latest generation composite material, used extensively in the construction sector thanks to its high mechanical qualities. It is ideal for environments with a relative humidity of <25% and consists of a central core (2) in IDPE, covered on both sides by an aluminum panel (1) pre-painted 25 micron – Kynar 500 ref. (EN AW-3005 (A) (Al Mn 1mg 0,5) ACC. EN 573) H42.
Related Products
-
Hinged doors
Flush-fitting hinged door system on 45-50 mm thick partition wall.
Consisting of extruded aluminum frame and a panel made with the same as the partition walls material, allowing total flush-fitting between the components and the wall itself.The inside of the ultra-med perimeter frame integrates all interlocking accessories (access control, electric locks).
The interconnection systems guarantee total flush-fitting between the door and the walls.
-
Clip-in Ceiling System
ultra-med offers a variety of ceiling systems. All systems are absolutely flush in combination with a low portion of joints. They correspond to the system requirements described by GMP & FDA.
The systems are available as walk-on or non-walk-on versions. The panels are sealed or there are used dry gaskets. For every ceiling system ultra-med offers appropriate standard components like luminaires, filter/fan modules or inspection chambers. The systems are modular so dismantling and reassembly can be carried out at any time
ultra-med Clip-In ceiling system has a beveled edge to form visually closed joints. The 4.2 mm bevel will emphasize the crispness of the tile ceiling design with fine joint lines.
ultra-med Clip-In ceiling system are made of 0.6 mm thick Galvanized steel or Aluminum in powder coated with standard color RAL 9010.
ultra-med Clip-In ceiling system are available in a wide variety of pre-defined rectangular module sizes that are commonly used in ceiling design.
Ceiling Tile Size (mm) Side Height (mm) Thickness (mm) 300 x 300 20/25 0.5-1 300 x 600 20/25 0.6-1 300 x 1200 20/25 0.7-1 400 x 400 20 0.6-1 500 x 500 20 0.6-1 600 x 600 20/25/28 0.6-1.2 600 x 1200 20/25/28 0.7-1.2 -
Clean Room
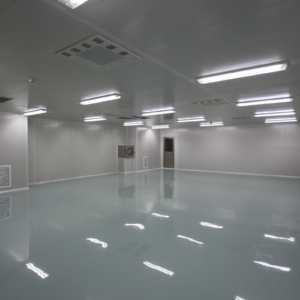
A Clean Room is an environment, typically used in manufacturing or scientific research that has a low level of environmental pollutants such as dust, airborne microbes, aerosol particles and chemical vapors. More accurately, a cleanroom has a controlled level of contamination that is specified by the number of particles per cubic meter at a specified particle size. To give perspective, the ambient air outside in a typical urban environment contains 35,000,000 particles per cubic meter in the size range 0.5µm and larger in diameter, corresponding to an ISO9 cleanroom, while an ISO1 cleanroom allows no particles in that size range and only 12 particles per cubic meter of 0.3µm and smaller.
-
Walkable ceiling
ultra-med offers a variety of ceiling systems. All systems are absolutely flush in combination with a low portion of joints. They correspond to the system requirements described by GMP & FDA.
The systems are available as walk-on or non-walk-on versions. The panels are sealed or there are used dry gaskets. For every ceiling system ultra-med offers appropriate standard components like luminaires, filter/fan modules or inspection chambers. The systems are modular so dismantling and reassembly can be carried out at any time
Ultra-med can be supply walk-on ceiling same as partition wall panels for special requirements.
Ceiling for use in the pharmaceutical sector, in design suitable for walking on, with under pressure and overpressure values of max. -100 Pa to +200 Pa. The ceiling is made of multi-edged sheet steel carrier elements, suspended with infinite adjustment from the building structure by threaded rods spaced at intervals of 2400 mm. The use of standardized parts makes it the most economical of ceilings that are capable of being walked on.
Flexible adjustments
The ultra-med ceiling system is suitable for any design or size of clean room installations. The grid dimensions have been standardized and as a result it offers a fast and safe planning. This also offers a flexible design and clean room size. The ceiling is flexible, too. Each individual element can be removed independently of the adjacent areas, the cassettes are mutually interchangeable, and dismantling and reassembly can be carried out at any time.



Reviews
There are no reviews yet.