-
Clip-in Ceiling System
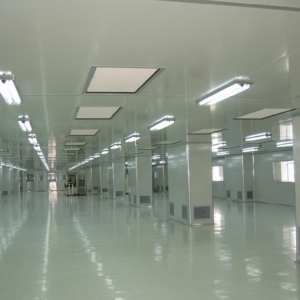
ultra-med offers a variety of ceiling systems. All systems are absolutely flush in combination with a low portion of joints. They correspond to the system requirements described by GMP & FDA.
The systems are available as walk-on or non-walk-on versions. The panels are sealed or there are used dry gaskets. For every ceiling system ultra-med offers appropriate standard components like luminaires, filter/fan modules or inspection chambers. The systems are modular so dismantling and reassembly can be carried out at any time
ultra-med Clip-In ceiling system has a beveled edge to form visually closed joints. The 4.2 mm bevel will emphasize the crispness of the tile ceiling design with fine joint lines.
ultra-med Clip-In ceiling system are made of 0.6 mm thick Galvanized steel or Aluminum in powder coated with standard color RAL 9010.
ultra-med Clip-In ceiling system are available in a wide variety of pre-defined rectangular module sizes that are commonly used in ceiling design.
Ceiling Tile Size (mm) Side Height (mm) Thickness (mm) 300 x 300 20/25 0.5-1 300 x 600 20/25 0.6-1 300 x 1200 20/25 0.7-1 400 x 400 20 0.6-1 500 x 500 20 0.6-1 600 x 600 20/25/28 0.6-1.2 600 x 1200 20/25/28 0.7-1.2 -
Hinged doors
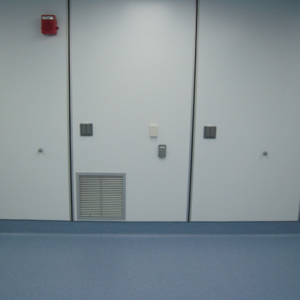
Flush-fitting hinged door system on 45-50 mm thick partition wall.
Consisting of extruded aluminum frame and a panel made with the same as the partition walls material, allowing total flush-fitting between the components and the wall itself.The inside of the ultra-med perimeter frame integrates all interlocking accessories (access control, electric locks).
The interconnection systems guarantee total flush-fitting between the door and the walls.
-
Sliding doors
Sliding door consisting of a 45-50 mm extruded aluminum frame and a panel made with the same as the partition walls material, allowing total flush-fitting between the components and the wall itself.
It is simple to assemble as both the electric drive unit and electric panel are housed in a single extruded aluminum cabinet that, when positioned alongside the aluminum perimeter profiles of the door wings and the connection profiles, creates a locking element that blends harmoniously with the clean room environment.
This system can be equipped with a back-up battery which guarantees opening in case of power failure.
Safe and extremely silent thanks to the 100-240 V brushless motor inverter
(50-60Hz) using switch mode technology.
Opening speed 0.8 m/s.
Control unit with microprocessor logic and anti-crushing device complete the features of this clean room sliding door mechanism.
The end customer can choose from the various door opening and control options.
Manual non-motorized version also available. -
Roll-Up doors
The panel is flexible with no rigid elements, it is self-repairing as it automatically fits back onto the slide rails, and rolls up inside the box which houses the motor.
They are fast moving and flexible doors that provide easy and functional transportation of materials from one area to another within the clean room.
Sliding guides and structures in painted steel, fiberglass.
It is also possible to insert transparent bands, which allow visibility through the roller blind.
Sheet: reinforced polyester (PE-UHMW 1000)
Opening speed: up to 1.5 m/s
Application: ultra-med partition plasterboard or brick wall
Sheet colors: according to customer request.
-
Connection Profiles for Partition Walls
The connection profiles are fundamental elements in clean rooms because they guarantee an adequate hygienic condition whilst allowing simple and immediate cleaning of the surface.
Our range includes rounded profiles in extruded aluminum, both for internal corners and external corners.
Hollow-profile systems for intersections of:
- Floors and walls
- Walls and ceilings
- Walls and walls
-
Glass Panel Walls
The glass panel wall system by ultra-med adopted is completely flush-mounted and perfectly integrated with the other partition walls that are installed adjacent to the same. A completely concealed fixing and installation system and a minimal perimeter frame complete the product.
They are used for evident aesthetic reasons, boasting in their simplicity an excellent architectural solution but, above all, to make it easier to control and communicate in different environments and, last but not least, to allow visitors to visit the clean rooms directly from the corridors around the areas of production.
The thickness of the glass walls is always 45 – 50 mm, composed of a double layer of 3 – 4 mm laminated safety glass. The width and height of these glass walls, follow very precise rules envisaged by ultra-med, once again to distinguish the design of the product.
It is possible to customize the glass panels inserting screen prints with your company logo.
Full glass panel walls:
Complete system with glass walls and doors perfectly flush with the partition walls. Consistent thickness of 45 – 50 mm.
To exploit the sunlight, to make supervision and communication easier, to allow your customers to view your work from the visitor corridor.
Standard module dimensions FULL GLASS: 1180 x h. 2000 mm. -
HPL wall
The HPL partition wall is a structure with a thickness of 45 mm, made of 2 x 4 mm thick external HPL panels and internal insulation, which vary according to the project requirements.
Each panel made is completely sealed on all 4 sides, using extruded aluminum profiles, designed to create the structure and complete closure of the internal insulation.
ultra-med supplies different types of insulation: rock wool (RW), polystyrene (EPS), aluminum and paper honeycomb (HC), polyurethane (PUR).
In all cases, the densities of such insulations are extremely high, so as to guarantee superior mechanical stability of the wall itself.
-
Galvanized Steel Wall
The Galvanized Steel (GS) partition wall is a structure with a thickness of
50 mm, made of 2 x 0.6 mm thick external Galvanized Steel panels, 2 x 5 mm flameproof board and internal insulation, which vary according to the project requirements.
Each panel made is completely sealed on all 4 sides, using special profiles, designed to create the structure and complete closure of the internal insulation.
Ultra-med supplies different types of insulation: rock wool (RW), polystyrene (EPS), aluminum and paper honeycomb (HC), polyurethane (PUR).
In all cases, the densities of such insulations are extremely high, so as to guarantee superior mechanical stability of the wall itself.
-
Clean Room
What is Clean Room?
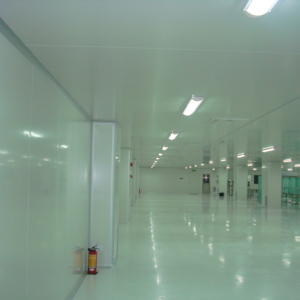
A Clean Room is an environment, typically used in manufacturing or scientific research that has a low level of environmental pollutants such as dust, airborne microbes, aerosol particles and chemical vapors. More accurately, a cleanroom has a controlled level of contamination that is specified by the number of particles per cubic meter at a specified particle size. To give perspective, the ambient air outside in a typical urban environment contains 35,000,000 particles per cubic meter in the size range 0.5µm and larger in diameter, corresponding to an ISO9 cleanroom, while an ISO1 cleanroom allows no particles in that size range and only 12 particles per cubic meter of 0.3µm and smaller.
What we can do?
We kindly needs following information to design your clean room
- Panel style:
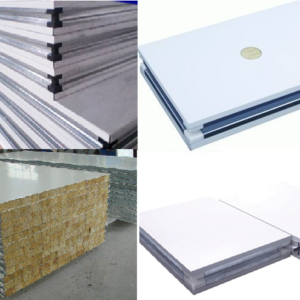
- Metal-face polyurethane core board,
- Metal-face Rockwool core board (widely used),
- Metal-face polystyrene core board (without fire proof),
- Metal-Face Honeycomb Core Board,
- Metal-Face Plastered Core Board (widely used for ceiling),
- Metal-face glass-magnesium core board.
- Panel thickness: 50 mm, 70 mm and 100 mm.
- Panel Height & Color: according to customer request.
- Doors and windows manufacturing.
- Layout drawings.