


Roll-Up doors
The panel is flexible with no rigid elements, it is self-repairing as it automatically fits back onto the slide rails, and rolls up inside the box which houses the motor.
They are fast moving and flexible doors that provide easy and functional transportation of materials from one area to another within the clean room.
Sliding guides and structures in painted steel, fiberglass.
It is also possible to insert transparent bands, which allow visibility through the roller blind.
Sheet: reinforced polyester (PE-UHMW 1000)
Opening speed: up to 1.5 m/s
Application: ultra-med partition plasterboard or brick wall
Sheet colors: according to customer request.
Related Products
-
Walkable ceiling
ultra-med offers a variety of ceiling systems. All systems are absolutely flush in combination with a low portion of joints. They correspond to the system requirements described by GMP & FDA.
The systems are available as walk-on or non-walk-on versions. The panels are sealed or there are used dry gaskets. For every ceiling system ultra-med offers appropriate standard components like luminaires, filter/fan modules or inspection chambers. The systems are modular so dismantling and reassembly can be carried out at any time
Ultra-med can be supply walk-on ceiling same as partition wall panels for special requirements.
Ceiling for use in the pharmaceutical sector, in design suitable for walking on, with under pressure and overpressure values of max. -100 Pa to +200 Pa. The ceiling is made of multi-edged sheet steel carrier elements, suspended with infinite adjustment from the building structure by threaded rods spaced at intervals of 2400 mm. The use of standardized parts makes it the most economical of ceilings that are capable of being walked on.
Flexible adjustments
The ultra-med ceiling system is suitable for any design or size of clean room installations. The grid dimensions have been standardized and as a result it offers a fast and safe planning. This also offers a flexible design and clean room size. The ceiling is flexible, too. Each individual element can be removed independently of the adjacent areas, the cassettes are mutually interchangeable, and dismantling and reassembly can be carried out at any time.
-
LED Lighting Systems
The lighting fixtures installed on clip-in ceilings are positioned on the same structure, then sealed with neutral white silicone on the clean room side, along the entire perimeter of the lamp. The lighting fixture is mechanically locked by steel edges, to guarantee an absolutely firm position and resistance to overpressure.
Housing steel sheet epoxy polyester powder coated in white color RAL9016, high quality Opal diffuser increases light transmission and eliminate the pixelization.
Diffuser is placed on a single die-cast aluminum frame which looks aesthetically good without any joint marks.
Wattage: 36W / 40W / 72W / 80W
CCT: 3000K / 4000K / 5700K / 6000K
CRI: >80
LED Life: 50,000 hours
-
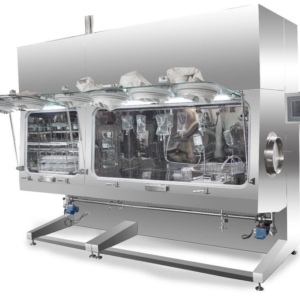
Isolator
Isolator is made according to CGMP and EGMP standard, special designed to make high standard sterile space, the equipment adopts high standard fast transferring technology (RTP) and auto sterilization killing technology, the sealing cabinet achieve air exchange through high effective filter to prevent the animalcule in environment coming into the separator. Used for sterile production and sterile testing.
-
Connection Profiles for Partition Walls
The connection profiles are fundamental elements in clean rooms because they guarantee an adequate hygienic condition whilst allowing simple and immediate cleaning of the surface.
Our range includes rounded profiles in extruded aluminum, both for internal corners and external corners.
Hollow-profile systems for intersections of:
- Floors and walls
- Walls and ceilings
- Walls and walls




Reviews
There are no reviews yet.