


BCM Series Biological Clean Bench
Biological clean bench is necessary for cell tissue culture in the fields of medicine, biological engineering and scientific lab.
Characteristics:
Biological clean bench is necessary for cell tissue culture in the fields of medicine, biological engineering and scientific lab.
Main characters:
*Collocation for biological operation:
Equipped with discharge interface on the button, and equipped with high effective filter on air outlet.
*Circulated air flow design, when working area supplies fresh air, some return air will be discharge from top.
* Equipped with spring up/down movable door in the front and back of work bench, flexible and convenient to locate.
* Air insulation design to avoid cross pollution inside and outside.
* Equipped with 2kw spare socket to convenient for operator.
Parameter:
| Parameter/Model | BCM-1000 or 1300 |
| Clean grade | ISO5 (class 100) |
| Number of bacteria | ≤0.5 piece per utensil.hour (Φ90mm utensil) |
| Average wind speed | 0.25~0.45m/s (adjustable) |
| Exhaust volume | 2 m3/min or 3 m3/min |
| Noise | ≤62dB (A) |
| Half peak value of shaking | ≤5μm |
| Illumination | ≥300Lx |
| Power supply | AC, single phase 220V/50Hz |
| Max. power consumption | 0.8kw |
| Weight | 300kg or 340kg |
| Dimension (W1: width of working area) | 1000mm or 1300mm |
| Dimension (D1: depth of working area) | 700mm |
| Dimension (H1: height of working area) | 620mm |
| Dimension (W: width of exterior) | 1160mm or 1460mm |
| Dimension (D: depth of exterior) | 760mm |
| Dimension (H: height of exterior) | 1780mm |
| Specification and number of air supply filter | 915*610*50 or 1220*610*50 |
| Specification and number of air discharge filter | 610*90*50 or 610*150*50 |
| Specification and number of light from firefly/ultraviolet light | 20W /20W |
Related Products
-
Roll-Up doors
The panel is flexible with no rigid elements, it is self-repairing as it automatically fits back onto the slide rails, and rolls up inside the box which houses the motor.
They are fast moving and flexible doors that provide easy and functional transportation of materials from one area to another within the clean room.
Sliding guides and structures in painted steel, fiberglass.
It is also possible to insert transparent bands, which allow visibility through the roller blind.
Sheet: reinforced polyester (PE-UHMW 1000)
Opening speed: up to 1.5 m/s
Application: ultra-med partition plasterboard or brick wall
Sheet colors: according to customer request.
-
VS Series Vertical Air Flow Clean Bench
This is a kind of new unidirectional air flow clean bench designed and made with international advanced technology, adopting fan system with air volume adjustable and matched with movable door free to locate. Contact switch adjusts voltage to keep wind speed in working area in ideal state all the time.
-
Clean Room
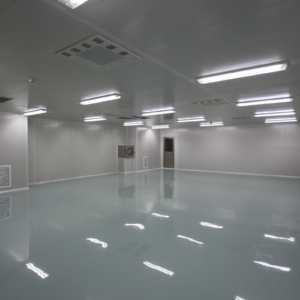
A Clean Room is an environment, typically used in manufacturing or scientific research that has a low level of environmental pollutants such as dust, airborne microbes, aerosol particles and chemical vapors. More accurately, a cleanroom has a controlled level of contamination that is specified by the number of particles per cubic meter at a specified particle size. To give perspective, the ambient air outside in a typical urban environment contains 35,000,000 particles per cubic meter in the size range 0.5µm and larger in diameter, corresponding to an ISO9 cleanroom, while an ISO1 cleanroom allows no particles in that size range and only 12 particles per cubic meter of 0.3µm and smaller.
-
HPL wall
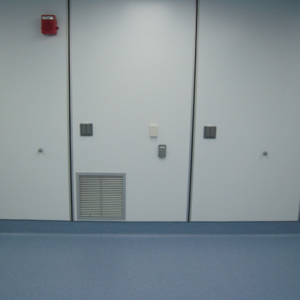
The HPL partition wall is a structure with a thickness of 45 mm, made of 2 x 4 mm thick external HPL panels and internal insulation, which vary according to the project requirements.
Each panel made is completely sealed on all 4 sides, using extruded aluminum profiles, designed to create the structure and complete closure of the internal insulation.
ultra-med supplies different types of insulation: rock wool (RW), polystyrene (EPS), aluminum and paper honeycomb (HC), polyurethane (PUR).
In all cases, the densities of such insulations are extremely high, so as to guarantee superior mechanical stability of the wall itself.



Reviews
There are no reviews yet.