


Connection Profiles for Partition Walls
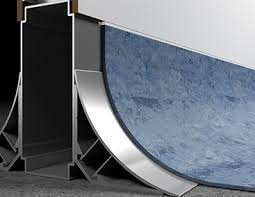
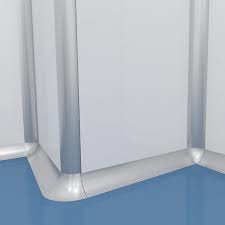
The connection profiles are fundamental elements in clean rooms because they guarantee an adequate hygienic condition whilst allowing simple and immediate cleaning of the surface.
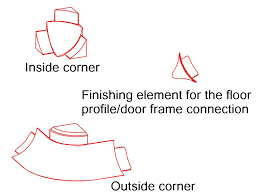
Our range includes rounded profiles in extruded aluminum, both for internal corners and external corners.
Hollow-profile systems for intersections of:
- Floors and walls
- Walls and ceilings
- Walls and walls
Related Products
-
Isolator
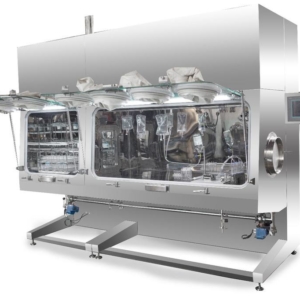
Isolator is made according to CGMP and EGMP standard, special designed to make high standard sterile space, the equipment adopts high standard fast transferring technology (RTP) and auto sterilization killing technology, the sealing cabinet achieve air exchange through high effective filter to prevent the animalcule in environment coming into the separator. Used for sterile production and sterile testing.
-
Clean Room
What is Clean Room?
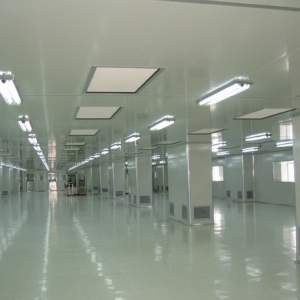
A Clean Room is an environment, typically used in manufacturing or scientific research that has a low level of environmental pollutants such as dust, airborne microbes, aerosol particles and chemical vapors. More accurately, a cleanroom has a controlled level of contamination that is specified by the number of particles per cubic meter at a specified particle size. To give perspective, the ambient air outside in a typical urban environment contains 35,000,000 particles per cubic meter in the size range 0.5µm and larger in diameter, corresponding to an ISO9 cleanroom, while an ISO1 cleanroom allows no particles in that size range and only 12 particles per cubic meter of 0.3µm and smaller.
What we can do?
We kindly needs following information to design your clean room
- Panel style:
- Metal-face polyurethane core board,
- Metal-face Rockwool core board (widely used),
- Metal-face polystyrene core board (without fire proof),
- Metal-Face Honeycomb Core Board,
- Metal-Face Plastered Core Board (widely used for ceiling),
- Metal-face glass-magnesium core board.
- Panel thickness: 50 mm, 70 mm and 100 mm.
- Panel Height & Color: according to customer request.
- Doors and windows manufacturing.
- Layout drawings.
-
Roll-Up doors
The panel is flexible with no rigid elements, it is self-repairing as it automatically fits back onto the slide rails, and rolls up inside the box which houses the motor.
They are fast moving and flexible doors that provide easy and functional transportation of materials from one area to another within the clean room.
Sliding guides and structures in painted steel, fiberglass.
It is also possible to insert transparent bands, which allow visibility through the roller blind.
Sheet: reinforced polyester (PE-UHMW 1000)
Opening speed: up to 1.5 m/s
Application: ultra-med partition plasterboard or brick wall
Sheet colors: according to customer request.
-
LED Lighting Systems
The lighting fixtures installed on clip-in ceilings are positioned on the same structure, then sealed with neutral white silicone on the clean room side, along the entire perimeter of the lamp. The lighting fixture is mechanically locked by steel edges, to guarantee an absolutely firm position and resistance to overpressure.
Housing steel sheet epoxy polyester powder coated in white color RAL9016, high quality Opal diffuser increases light transmission and eliminate the pixelization.
Diffuser is placed on a single die-cast aluminum frame which looks aesthetically good without any joint marks.
Wattage: 36W / 40W / 72W / 80W
CCT: 3000K / 4000K / 5700K / 6000K
CRI: >80
LED Life: 50,000 hours



Reviews
There are no reviews yet.