

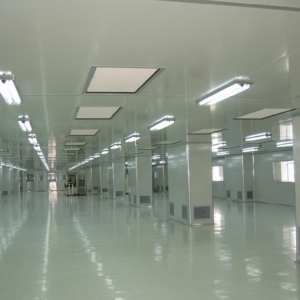
Walkable ceiling
ultra-med offers a variety of ceiling systems. All systems are absolutely flush in combination with a low portion of joints. They correspond to the system requirements described by GMP & FDA.
The systems are available as walk-on or non-walk-on versions. The panels are sealed or there are used dry gaskets. For every ceiling system ultra-med offers appropriate standard components like luminaires, filter/fan modules or inspection chambers. The systems are modular so dismantling and reassembly can be carried out at any time
Ultra-med can be supply walk-on ceiling same as partition wall panels for special requirements.
Ceiling for use in the pharmaceutical sector, in design suitable for walking on, with under pressure and overpressure values of max. -100 Pa to +200 Pa. The ceiling is made of multi-edged sheet steel carrier elements, suspended with infinite adjustment from the building structure by threaded rods spaced at intervals of 2400 mm. The use of standardized parts makes it the most economical of ceilings that are capable of being walked on.
Flexible adjustments
The ultra-med ceiling system is suitable for any design or size of clean room installations. The grid dimensions have been standardized and as a result it offers a fast and safe planning. This also offers a flexible design and clean room size. The ceiling is flexible, too. Each individual element can be removed independently of the adjacent areas, the cassettes are mutually interchangeable, and dismantling and reassembly can be carried out at any time.
Related Products
-
Roll-Up doors
The panel is flexible with no rigid elements, it is self-repairing as it automatically fits back onto the slide rails, and rolls up inside the box which houses the motor.
They are fast moving and flexible doors that provide easy and functional transportation of materials from one area to another within the clean room.
Sliding guides and structures in painted steel, fiberglass.
It is also possible to insert transparent bands, which allow visibility through the roller blind.
Sheet: reinforced polyester (PE-UHMW 1000)
Opening speed: up to 1.5 m/s
Application: ultra-med partition plasterboard or brick wall
Sheet colors: according to customer request.
-
Clip-in Ceiling System
ultra-med offers a variety of ceiling systems. All systems are absolutely flush in combination with a low portion of joints. They correspond to the system requirements described by GMP & FDA.
The systems are available as walk-on or non-walk-on versions. The panels are sealed or there are used dry gaskets. For every ceiling system ultra-med offers appropriate standard components like luminaires, filter/fan modules or inspection chambers. The systems are modular so dismantling and reassembly can be carried out at any time
ultra-med Clip-In ceiling system has a beveled edge to form visually closed joints. The 4.2 mm bevel will emphasize the crispness of the tile ceiling design with fine joint lines.
ultra-med Clip-In ceiling system are made of 0.6 mm thick Galvanized steel or Aluminum in powder coated with standard color RAL 9010.
ultra-med Clip-In ceiling system are available in a wide variety of pre-defined rectangular module sizes that are commonly used in ceiling design.
Ceiling Tile Size (mm) Side Height (mm) Thickness (mm) 300 x 300 20/25 0.5-1 300 x 600 20/25 0.6-1 300 x 1200 20/25 0.7-1 400 x 400 20 0.6-1 500 x 500 20 0.6-1 600 x 600 20/25/28 0.6-1.2 600 x 1200 20/25/28 0.7-1.2 -
Clean Room
What is Clean Room?
A Clean Room is an environment, typically used in manufacturing or scientific research that has a low level of environmental pollutants such as dust, airborne microbes, aerosol particles and chemical vapors. More accurately, a cleanroom has a controlled level of contamination that is specified by the number of particles per cubic meter at a specified particle size. To give perspective, the ambient air outside in a typical urban environment contains 35,000,000 particles per cubic meter in the size range 0.5µm and larger in diameter, corresponding to an ISO9 cleanroom, while an ISO1 cleanroom allows no particles in that size range and only 12 particles per cubic meter of 0.3µm and smaller.
What we can do?
We kindly needs following information to design your clean room
- Panel style:
- Metal-face polyurethane core board,
- Metal-face Rockwool core board (widely used),
- Metal-face polystyrene core board (without fire proof),
- Metal-Face Honeycomb Core Board,
- Metal-Face Plastered Core Board (widely used for ceiling),
- Metal-face glass-magnesium core board.
- Panel thickness: 50 mm, 70 mm and 100 mm.
- Panel Height & Color: according to customer request.
- Doors and windows manufacturing.
- Layout drawings.
-
Fan Filter Unit
FFU series fan filter unit designed and made with international advanced technology, applicable to clean grade as class 100-I clean environment. It can provide the high quality clean air to the clean room with different size and clean grade. Not only improve the clean grade to lower noise and vibration, but also to reduce the cost. It is the essential part in the clean environment.




Reviews
There are no reviews yet.